

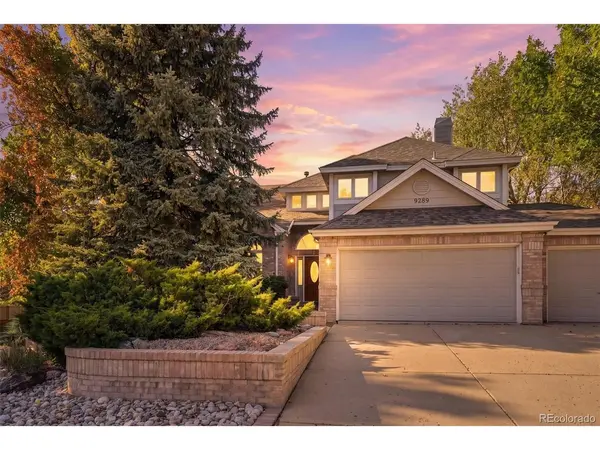

9289 Cornell Highlands Ranch, CO 80130

Open House
Sat Oct 24, 12:00pm - 3:00pm
UPDATED:
Key Details
Property Type Single Family Home
Sub Type Single Family Residence
Listing Status Active
Purchase Type For Sale
Square Footage 4,219 sqft
Subdivision Eastridge
MLS Listing ID IRE7868141
Style In-Law Area
Bedrooms 5
Full Baths 2
Three Quarter Bath 2
HOA Fees $127/qua
HOA Y/N Yes
Year Built 1989
Annual Tax Amount $5,456
Tax Year 2025
Lot Size 9,147 Sqft
Acres 0.21
Property Sub-Type Single Family Residence
Source ires
Property Description
Location
State CO
County Douglas
Community Eastridge
Area Metro Denver
Zoning PDU
Direction c470 to Quebec. Turn Right on Ashburn Lane, Left on Cornell Circle to property. Adjacent to the walking path entrance and open park access.
Rooms
Family Room 1
Basement Full, Partially Finished, Walk-Out Access, Sump Pump
Interior
Interior Features Eat-in Kitchen, Cathedral Ceiling(s), Open Floorplan, Pantry, Bay or Bow Window, Walk-In Closet(s), Wet Bar, Kitchen Island, Central Vacuum
Heating Forced Air, Radiant, Electronic Air Filter
Cooling Central Air, Ceiling Fan(s)
Fireplaces Type Two or More, Gas, Electric, Family Room
Appliance Self Cleaning Oven, Double Oven, Dishwasher, Refrigerator, Washer, Dryer, Trash Compactor, Disposal, Fire Alarm
Exterior
Exterior Feature Sprinkler System
Parking Features Attached
Garage Spaces 3.0
Fence Fenced
Community Features Clubhouse, Tennis Court(s), Hot Tub, Pool, Sauna, Playground, Fitness Center, Park, Trail(s)
Utilities Available Natural Gas Available, Electricity Available, Cable Available
View Y/N Yes
View Mountain(s), Plains View
Roof Type Composition
Porch Patio, Deck
Garage Yes
Building
Lot Description Deciduous Trees, Level, Abuts Public Open Space, Abuts Private Open Space, Meadow, Historic District, House Faces East, Paved
Sewer Public Sewer
Water Public
Architectural Style In-Law Area
Level or Stories Two
Structure Type Frame,Brick,Wood Siding,Concrete
New Construction false
Schools
Elementary Schools Fox Creek
Middle Schools Cresthill
High Schools Douglas County Re-1
School District Douglas County Re-1
Others
Acceptable Financing Cash, Conventional, FHA, VA, 1031 Exchange, USDA Loan
Listing Terms Cash, Conventional, FHA, VA, 1031 Exchange, USDA Loan
Special Listing Condition Private Owner
Virtual Tour https://iframe.videodelivery.net/1136fbf396b6d4946494b7b65fc35ecf

GET MORE INFORMATION