

2630 Westview #18-51 Superior, CO 80027

UPDATED:
Key Details
Property Type Townhouse
Sub Type Townhouse
Listing Status Active
Purchase Type For Sale
Square Footage 1,847 sqft
Subdivision Montmere At Autrey Shores
MLS Listing ID IRE2041468
Style Contemporary
Bedrooms 3
Full Baths 2
Half Baths 1
Three Quarter Bath 1
HOA Y/N No
Year Built 2022
Annual Tax Amount $10,000
Tax Year 2022
Lot Size 871 Sqft
Acres 0.02
Property Sub-Type Townhouse
Source ires
Property Description
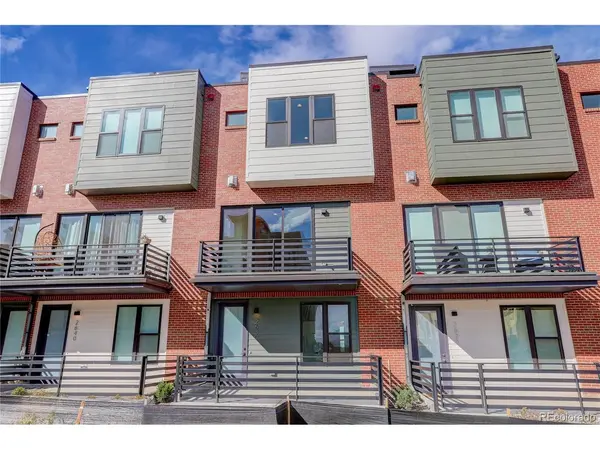
Step inside from the private courtyard entrance to find a versatile first-floor bedroom, ideal as a guest suite, home office, gym, or cozy media room.
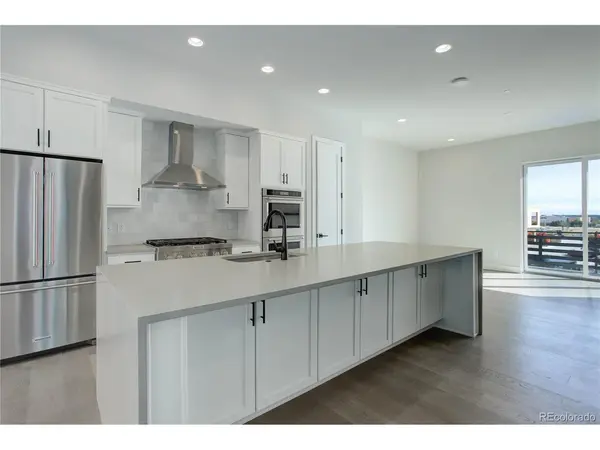
Upstairs, the second floor features a bright, open-concept layout perfect for entertaining or everyday living. The upgraded kitchen boasts a built-in gas range, hood vent, contemporary tile backsplash, and sleek quartz countertops. Enjoy meals in the spacious dining area or unwind in the great room, complete with a tile-wrapped gas fireplace and ample amount of space for endless layout possabilities.
The third level offers Bedroom #2, which works perfectly as a guest room, second office, or workout space with convenient access to a Jack & Jill bathroom. Down the hall, the luxurious primary suite comfortably fits a king-size bed and includes an elegant ensuite bath with a freestanding soaking tub, tiled shower with a bench, and premium fixtures for spa-like relaxation.
Head to the fourth-floor rooftop deck for showstopping west-facing views of the Flatirons. With a gas rough-in for a grill or fire feature, this is your ultimate outdoor retreat-perfect for morning coffee, sunset cocktails, or weekend BBQs.
LIMITED-TIME OFFER: Take advantage of a 4.5% buydown to make your purchase more affordable in today's market.
Enjoy the best of Boulder County living with nearby hiking trails, premier shopping, top-rated schools, exceptional dining, and world-class golf.
Proudly built by Koelbel Communities, a family-owned Colorado builder with 72 years of trusted craftsmanship and local expertise.
For more details or to schedule a private tour, call 303-300-8845 or 720-812-0374, or email Chris Rasmussen at crasmussen@koelbelco.com.
Location
State CO
County Boulder
Community Montmere At Autrey Shores
Area Superior
Zoning Residential
Direction Coalton Road to South Tyler Drive. Turn north and entrance to Montmere will be on the immediate right.
Rooms
Basement Slab, Structural Floor, Built-In Radon
Interior
Interior Features Eat-in Kitchen, Open Floorplan, Pantry, Walk-In Closet(s), Kitchen Island
Heating Forced Air
Cooling Central Air
Fireplaces Type Gas, Living Room, One
Appliance Microwave, Fire Alarm
Exterior
Exterior Feature Balcony
Parking Features Attached
Garage Spaces 2.0
Community Features Trail(s)
Utilities Available Natural Gas Available, Electricity Available, Cable Available
View Y/N No
Roof Type Rubber
Porch Patio, Deck
Garage Yes
Building
Lot Description Abuts Private Open Space, House Faces East, Paved, Gutters
Sewer Public Sewer, Other
Water Public, Other
Architectural Style Contemporary
Level or Stories Tri-Level
Structure Type Brick,Composition,Stucco
New Construction true
Schools
Elementary Schools Monarch K-8
Middle Schools Monarch K-8
High Schools Boulder Valley Dist Re2
School District Boulder Valley Dist Re2
Others
HOA Fee Include Snow Removal
Acceptable Financing Cash, Conventional, VA, 1031 Exchange
Listing Terms Cash, Conventional, VA, 1031 Exchange
Special Listing Condition Builder
Virtual Tour https://my.matterport.com/show/?m=2eZHpmfHY2D

GET MORE INFORMATION