

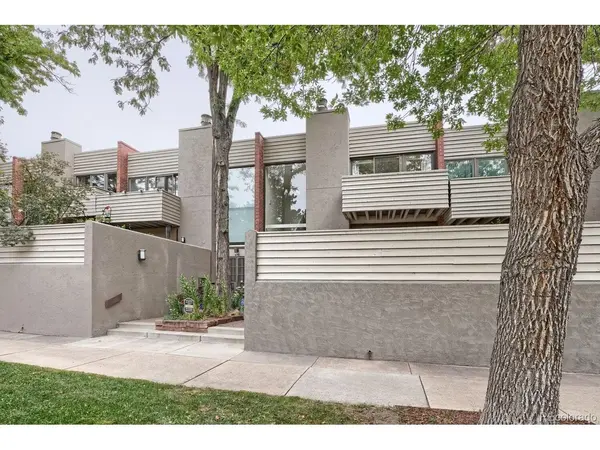

468 Josephine Denver, CO 80206

UPDATED:
Key Details
Property Type Townhouse
Sub Type Townhouse
Listing Status Active
Purchase Type For Sale
Square Footage 1,672 sqft
Subdivision Harmans Sub
MLS Listing ID IRE9437516
Style Contemporary
Bedrooms 3
Full Baths 2
Half Baths 1
HOA Fees $355/mo
HOA Y/N Yes
Year Built 1974
Annual Tax Amount $3,804
Tax Year 2025
Property Sub-Type Townhouse
Source ires
Property Description
Enjoy access to a community pool and the convenience of being located next to a park, with Cherry Creek's incredible collection of restaurants, bars, coffee shops, boutiques, and entertainment just blocks away. The home also includes an attached two-car garage and a washer and dryer. Combining an outstanding location with tasteful updates and desirable amenities, this townhome offers an exceptional opportunity to experience elevated Denver living in the heart of Cherry Creek North!
www.denverrealestatemoguls.com
Location
State CO
County Denver
Community Harmans Sub
Area Metro Denver
Zoning R-2-A
Rooms
Basement Partially Finished
Interior
Interior Features Open Floorplan, Pantry, Walk-In Closet(s)
Heating Forced Air
Cooling Central Air
Fireplaces Type One
Appliance Dishwasher, Refrigerator, Washer, Dryer, Microwave, Freezer, Disposal, Fire Alarm
Exterior
Exterior Feature Balcony
Parking Features Attached
Garage Spaces 2.0
Community Features Pool
View Y/N No
Roof Type Rubber
Porch Patio
Garage Yes
Building
Sewer Public Sewer
Architectural Style Contemporary
Level or Stories Three Or More
Structure Type Frame,Stucco
New Construction false
Schools
Elementary Schools Bromwell
Middle Schools Morey
High Schools Denver District 1
School District Denver District 1
Others
HOA Fee Include Water,Sewer
Acceptable Financing Cash, Conventional, FHA, VA
Listing Terms Cash, Conventional, FHA, VA
Special Listing Condition Private Owner

GET MORE INFORMATION