
2769 Southshire, Highlands Ranch, CO 80126
2769 Southshire, Highlands Ranch, CO 80126,Video Tour
2769 Southshire, Highlands Ranch, CO 80126
46
See all 45 photos
$1,475,000
Est. payment /mo
6 Beds
6 Baths
6,122 SqFt
Open Sun 11AM-2PM

2769 Southshire Highlands Ranch, CO 80126

REQUEST A TOUR If you would like to see this home without being there in person, select the "Virtual Tour" option and your agent will contact you to discuss available opportunities.
In-PersonVirtual Tour

Open House

Sun Oct 25, 11:00am - 2:00pm

UPDATED:

Key Details

Property Type Single Family Home

Sub Type Single Family Residence

Listing Status Active

Purchase Type For Sale

Square Footage 6,122 sqft

Subdivision Firelight

MLS Listing ID IRE6774017

Style Spanish,Chalet

Bedrooms 6

Full Baths 2

Half Baths 1

Three Quarter Bath 3

HOA Fees $174/qua

HOA Y/N Yes

Year Built 2004

Annual Tax Amount $9,133

Tax Year 2025

Lot Size 0.280 Acres

Acres 0.28

Property Sub-Type Single Family Residence

Source ires

Property Description

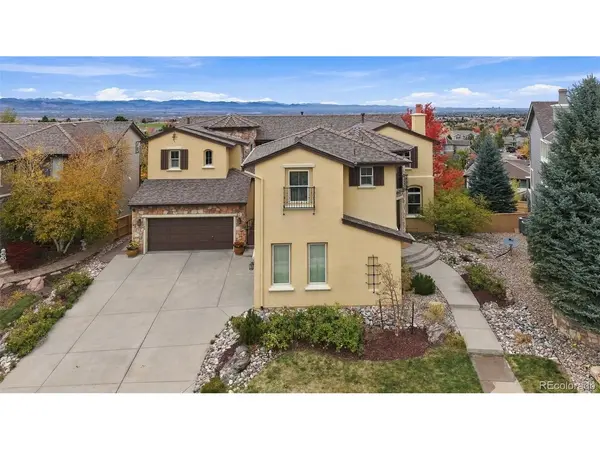
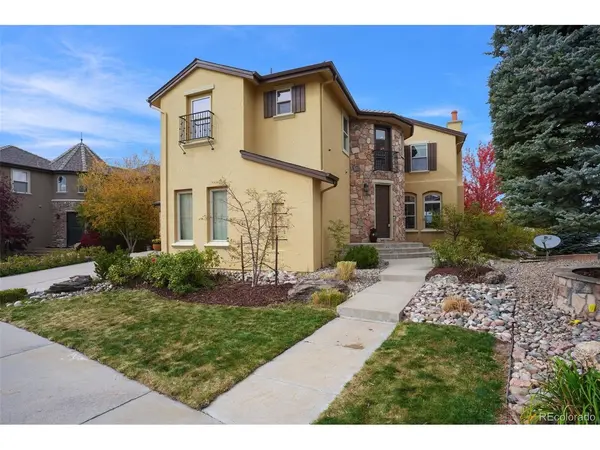
MAIN-FLOOR BEDROOM & 3/4 BATH! Capture the beauty of Colorado living in this Mediterranean-inspired Joyce residence, offering mountain and city views from multiple vantage points. The home features a charming private courtyard with classic brick pavers, an upper-level balcony, and a level, oversized backyard. The generous Trex deck provides the perfect setting for outdoor gatherings and evenings spent enjoying sweeping mountain vistas and sparkling city views. One of the home's most desirable features is the main-floor bedroom and adjacent three-quarter bath, creating a practical and welcoming arrangement for multigenerational households or visiting guests who prefer to avoid stairs. The main level also includes a dedicated office. Upstairs, retreat to the spacious primary suite, where vaulted ceilings, curved walls, and a gas fireplace create a relaxing atmosphere. The five-piece ensuite bath features a walk-in shower and a generous walk-in closet. Three additional bedrooms complete the upper level, including two connected by a dual-entry bathroom, providing a practical and well-appointed layout for guests. Two additional living areas and a laundry room complete the upper level. The fully finished basement includes a fitness room, a generous multipurpose space, a wet bar, an additional bedroom, and a three-quarter bath. Whether used for movie nights, recreation, or gatherings, this area adds valuable flexibility to the home's layout. Enjoy convenient access to the Backcountry trail network and highly rated schools, along with Highland Ranch's four recreation centers, scenic parks, diverse dining options, and premier shopping destinations. With distinctive architecture, spectacular views, flexible living spaces, and inviting outdoor retreats, this residence is designed to accommodate a variety of lifestyles. Don't miss it!

Location

State CO

County Douglas

Community Firelight

Area Metro Denver

Zoning PDU

Rooms

Family Room 1

Basement Full, Partially Finished, Walk-Out Access, Daylight, Structural Floor, Sump Pump

Interior

Interior Features Eat-in Kitchen, Cathedral Ceiling(s), Walk-In Closet(s), Wet Bar, Jack & Jill Bathroom, Kitchen Island

Heating Forced Air, Humidity Control

Cooling Central Air, Ceiling Fan(s)

Fireplaces Type Two or More, Gas, Gas Log, Living Room, Bedroom, Dining Room

Appliance Self Cleaning Oven, Double Oven, Dishwasher, Refrigerator, Washer, Dryer, Microwave, Trash Compactor, Water Purifier Owned, Disposal, Fire Alarm

Exterior

Exterior Feature Sprinkler System, Balcony

Parking Features Attached

Garage Spaces 3.0

Fence Fenced, Dog Run/Kennel

Community Features Clubhouse, Tennis Court(s), Hot Tub, Pool, Sauna, Playground, Fitness Center, Park, Trail(s)

Utilities Available Natural Gas Available, Electricity Available, Cable Available

View Y/N Yes

View Mountain(s), Hills, City, Water

Roof Type Composition

Porch Patio, Deck

Garage Yes

Building

Lot Description Level, House Faces South, Paved, Gutters

Sewer Public Sewer

Water Public

Architectural Style Spanish, Chalet

Level or Stories Two

Structure Type Frame,Stone,Stucco

New Construction false

Schools

Elementary Schools Copper Mesa

Middle Schools Mountain Ridge

High Schools Douglas County Re-1

School District Douglas County Re-1

Others

HOA Fee Include Trash,Snow Removal

Acceptable Financing Cash, Conventional, VA, 1031 Exchange

Listing Terms Cash, Conventional, VA, 1031 Exchange

Special Listing Condition Private Owner

Virtual Tour https://www.zillow.com/view-imx/07298f13-ca76-482a-ae56-4146b0f4e824?setAttribution=mls&wl=true&initialViewType=pano


Information and Real Estate Services (IRES)
Listed by Natalie Farn

GET MORE INFORMATION

Matt Tolooee

Matt Tolooee

Broker / Owner

+1(719) 310-5185

Name
Phone*
Message

Go tour this home

2769 Southshire