
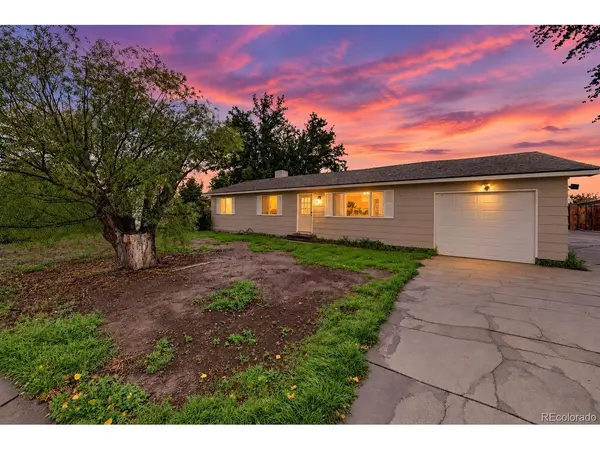


3059 Sheridan Grand Junction, CO 81504

UPDATED:
Key Details
Property Type Single Family Home
Sub Type Single Family Residence
Listing Status Active
Purchase Type For Sale
Square Footage 1,170 sqft
Subdivision Austin Acres
MLS Listing ID IRE4144998
Bedrooms 3
Full Baths 1
Three Quarter Bath 1
HOA Fees $50/ann
HOA Y/N Yes
Year Built 1982
Annual Tax Amount $1,678
Tax Year 2025
Lot Size 6,969 Sqft
Acres 0.16
Property Sub-Type Single Family Residence
Source ires
Property Description
Single-level ranch on a corner lot on a quiet Pear Park cul-de-sac. 3 bedrooms, 2 baths, 1,170 sq ft, no stairs, nothing to fix before you move in.
The kitchen is already done: granite-look counters, mosaic tile backsplash, dark wood cabinets with real storage, a peninsula where people sit while you cook, and stainless appliances that stay (range, side-by-side fridge, dishwasher, microwave). The living room has wood-look laminate, a ceiling fan and a big front window, and it opens straight into the dining area. Slide the door open and you are on the back patio.
Two baths, not one: dual-sink vanity in the full bath, walk-in shower in the second. Carpeted bedrooms, two with ceiling fans. Laundry closet off the hall.
Out back is what a drive-by misses: a large fenced yard with mature trees and wood privacy fencing, a concrete patio, a wide driveway and an attached 1-car garage.
Pear Park schools, parks and everyday shopping on 32 Road are minutes away, with quick access to the I-70 Business Loop, US-6/50 and I-70. Downtown Grand Junction, Las Colonias Park and the Riverfront Trail are 10-15 minutes. Palisade wineries about 20. Colorado National Monument and the Grand Mesa for day trips.
A move-in ready ranch, $80,100 cheaper than it was last week, from a seller who needs it sold this week. Write the offer today. Waiting for the weekend is how you lose this one.
Location
State CO
County Mesa
Community Austin Acres
Area Out Of Area
Direction From 30 Road, go east on E Road to E. Valley St. Turn south on E. Valley St., then right onto Sheridan Ct. The house is the first on the left, on the corner.
Rooms
Basement Crawl Space
Interior
Interior Features Open Floorplan, Pantry
Heating Forced Air
Cooling Evaporative Cooling
Appliance Dishwasher, Refrigerator, Microwave, Fire Alarm
Exterior
Parking Features Attached
Garage Spaces 1.0
Fence Partial
Utilities Available Electricity Available
View Y/N No
Roof Type Composition
Porch Patio
Garage Yes
Building
Lot Description Cul-De-Sac, Corner Lot, Level, House Faces North, Paved
Sewer Public Sewer
Water Public
Level or Stories One
Structure Type Frame,Wood Siding,Concrete
New Construction false
Schools
Elementary Schools Pear Park
Middle Schools Grand Mesa
High Schools Mesa County Valley 51
School District Mesa County Valley 51
Others
Acceptable Financing Cash, Conventional, FHA, VA
Listing Terms Cash, Conventional, FHA, VA
Special Listing Condition Private Owner

GET MORE INFORMATION