


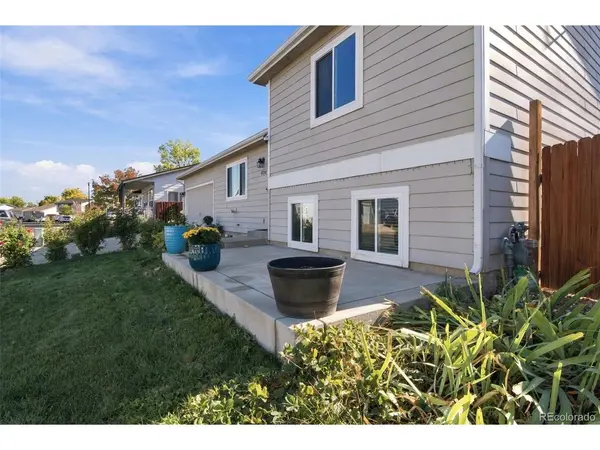
404 Sundance Dacono, CO 80514

Open House
Sat Nov 07, 11:00am - 1:00pm
UPDATED:
Key Details
Property Type Single Family Home
Sub Type Single Family Residence
Listing Status Active
Purchase Type For Sale
Square Footage 1,390 sqft
Subdivision Sundance
MLS Listing ID IRE2241450
Bedrooms 3
Full Baths 1
Three Quarter Bath 1
HOA Y/N No
Year Built 1998
Annual Tax Amount $3,279
Tax Year 2025
Lot Size 6,098 Sqft
Acres 0.14
Property Sub-Type Single Family Residence
Source ires
Property Description
Natural light fills the open layout, connecting the spacious living room, dining area, and kitchen for comfortable everyday living and easy entertaining. Central AC keeps things cool during warmer months, and the washer, dryer, and TV are all included! The versatile bedroom layout gives you room to unwind, welcome guests, or create a dedicated home office.
Outside, your backyard offers something special: two established apple trees, a peach tree, and space to garden, gather, or simply enjoy the Colorado sunshine. An in-ground sprinkler system helps keep the yard looking its best, whether you're hosting summer BBQs or relaxing after a long day.
The large garage provides space for vehicles, storage, and hobbies, plus a 240V hookup for EV charging. Enjoy Carbon Valley's community parks and small-town atmosphere with convenient access to I-25 and connections to Denver, Boulder, and Longmont.
Fresh paint, new carpet, backyard fruit trees, and **no HOA or metro tax**. There's so much to love about calling this one home!
Location
State CO
County Weld
Community Sundance
Area Greeley/Weld
Zoning Res
Direction From Downtown Dacono: Head toward 4th St/Main St. Turn left onto 4th St/Main St. Turn left onto Sundance Pkwy. House will be on the right.
Rooms
Family Room 1
Basement Crawl Space
Interior
Interior Features Eat-in Kitchen
Heating Forced Air
Cooling Central Air
Appliance Dishwasher, Refrigerator, Washer, Dryer, Microwave
Exterior
Exterior Feature Sprinkler System
Parking Features Attached
Garage Spaces 2.0
Fence Fenced
Community Features Playground
Utilities Available Natural Gas Available, Electricity Available, Cable Available
View Y/N No
Roof Type Composition
Porch Patio
Garage Yes
Building
Lot Description Level, Outbuildings, Paved, Gutters
Sewer Public Sewer
Water Public
Level or Stories Tri-Level
Structure Type Frame,Wood Siding
New Construction false
Schools
Elementary Schools Thunder Valley
Middle Schools Coal Ridge
High Schools St Vrain Dist Re 1J
School District St Vrain Dist Re 1J
Others
Acceptable Financing Cash, Conventional, FHA, VA
Listing Terms Cash, Conventional, FHA, VA
Special Listing Condition Private Owner
Virtual Tour https://luxe-precision-media.aryeo.com/videos/01a12c18-7210-711d-b3d6-0129dda9b5eb

GET MORE INFORMATION