


147 Cr-8542 Tabernash, CO 80478

UPDATED:
Key Details
Property Type Single Family Home
Sub Type Single Family Residence
Listing Status Active
Purchase Type For Sale
Square Footage 3,614 sqft
Subdivision Winter Park Highlands
MLS Listing ID IRE8610996
Style Chalet
Bedrooms 6
Full Baths 3
Half Baths 1
HOA Y/N No
Year Built 1999
Annual Tax Amount $4,550
Tax Year 2024
Lot Size 3.290 Acres
Acres 3.29
Property Sub-Type Single Family Residence
Source ires
Property Description
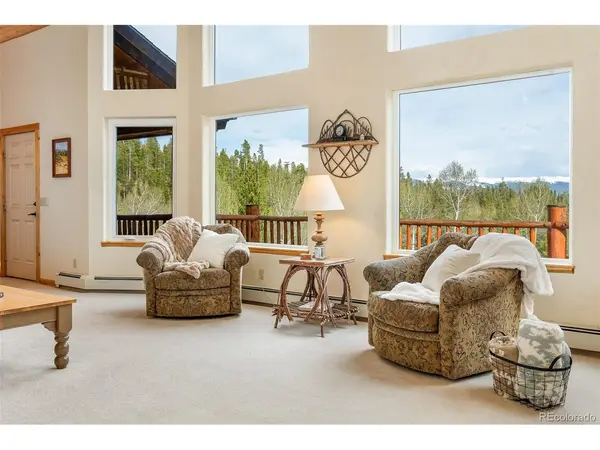
Set on 3.29 private acres of exceptionally well-maintained forest in Winter Park Highlands, this south-facing chalet is surrounded by healthy, professionally managed aspen that turns gold every fall. All-day sun and sweeping views take in the Continental Divide and Winter Park Resort.
Six bedrooms and three living areas across three levels give everyone their own space, with no one stuck in the "guest room." Gather by the wood-burning fireplace, grill on the deck, unwind in the jetted tub, then step onto the covered patio to stargaze without a neighbor in sight. The home is sold furnished, so your group can arrive with nothing but groceries.
Adventure starts at the door: Winter Park Resort is about 25 minutes away, Granby Ranch about 20, and Rocky Mountain National Park's Grand Lake entrance about 45. Hunt, hike, ski, mountain bike and fish, or simply watch the light change on the Divide.
Thinking of buying with family or friends? Shared ownership puts a mountain retreat within reach, and with no HOA and no covenants, this property gives co-owners the freedom to make it their own. 1031 exchange buyers welcome.
Room to grow: the acreage offers space to add a garage, workshop or bunkhouse (buyer to verify with Grand County).
Location
State CO
County Grand
Community Winter Park Highlands
Area Out Of Area
Zoning AA0
Direction Follow U.S. Hwy 40 W turn on GCR 858/Winter Park Highlands Drive Turn left onto GCR 85/Silver Creek Dr Turn right onto Elkdale Dr Continue straight onto Wolverine Way Turn right onto Tabernash Dr Turn right onto Creek GCR 8542 Marmot/Marmot Trail Driveway will be on your right 147 Marmot Trail
Rooms
Family Room 1
Basement Unfinished
Interior
Heating Baseboard, Wood Stove, Radiant
Fireplaces Type One
Appliance Gas Bar-B-Q
Exterior
Exterior Feature Balcony
Parking Features None
Utilities Available Propane
View Y/N Yes
View Mountain(s)
Roof Type Composition
Porch Patio, Deck
Garage No
Building
Lot Description House Faces South
Sewer Septic Tank
Water Well
Architectural Style Chalet
Level or Stories Tri-Level
Structure Type Frame
New Construction false
Schools
Elementary Schools Fraser Valley
Middle Schools East Grand
High Schools East Grand 2
School District East Grand 2
Others
Acceptable Financing Cash, Conventional, 1031 Exchange
Listing Terms Cash, Conventional, 1031 Exchange
Special Listing Condition Private Owner

GET MORE INFORMATION