
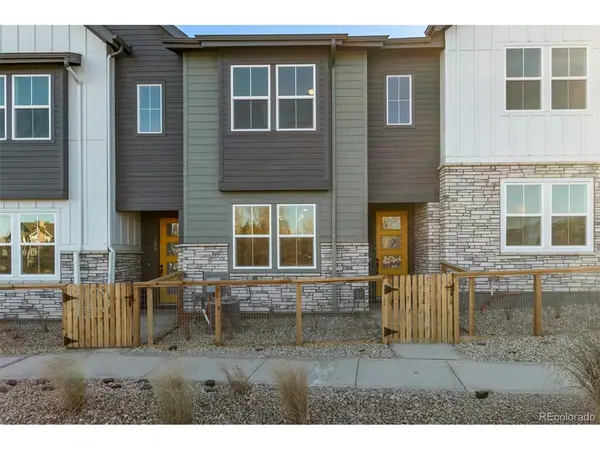
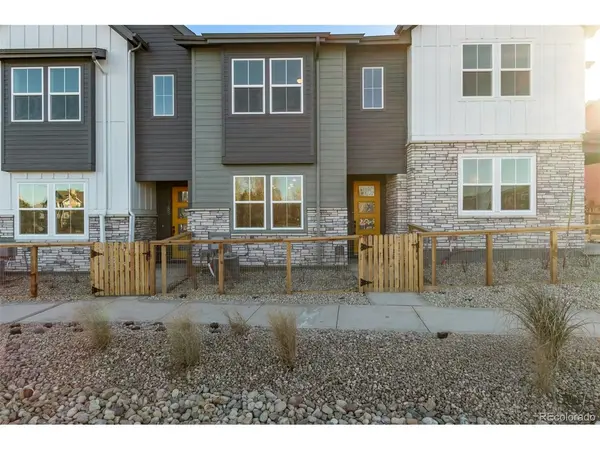
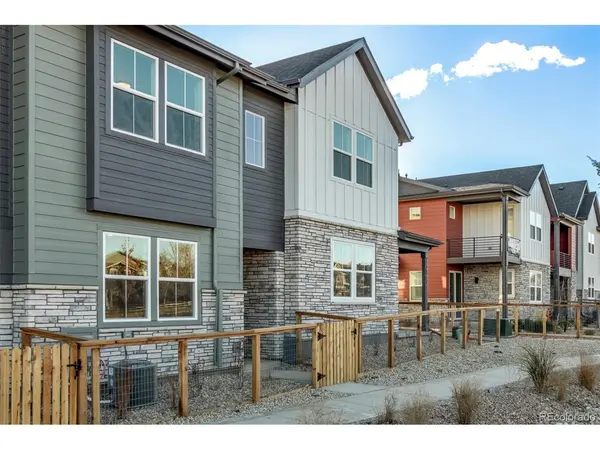
For more information regarding the value of a property, please contact us for a free consultation.
2899 E 103rd Thornton, CO 80229
Want to know what your home might be worth? Contact us for a FREE valuation!

Our team is ready to help you sell your home for the highest possible price ASAP
Key Details
Sold Price $375,000
Property Type Townhouse
Sub Type Townhouse
Listing Status Sold
Purchase Type For Sale
Square Footage 1,611 sqft
Subdivision Arras Park
MLS Listing ID IRE8825510
Sold Date 10/29/26
Style Contemporary
Bedrooms 3
Full Baths 1
Half Baths 1
Three Quarter Bath 1
HOA Fees $117/mo
HOA Y/N Yes
Year Built 2025
Annual Tax Amount $3,110
Tax Year 2024
Lot Size 1,306 Sqft
Acres 0.03
Property Sub-Type Townhouse
Source ires
Property Description
Don't miss out on this amazing opportunity to own a brand new McStain- build home in Arras Park.
Location
State CO
County Adams
Community Arras Park
Area Metro Denver
Direction CO-44 W/E 104th Ave & Colorado Blvd/ Head west on CO-44 W/E 104th Ave, Turn left onto Steele St, Turn right toward Milwaukee Cir, Continue onto Milwaukee Cir, Turn right onto E 103rd Dr, Turn right at the 1st cross street to property. Property will be on the right.
Interior
Interior Features Eat-in Kitchen, Open Floorplan, Walk-In Closet(s), Kitchen Island
Heating Forced Air
Cooling Central Air
Fireplaces Type None
Appliance Dishwasher, Microwave, Disposal, Fire Alarm
Exterior
Parking Features Attached
Garage Spaces 2.0
Fence Partial
Utilities Available Natural Gas Available, Electricity Available, Cable Available
View Y/N No
Roof Type Composition,Fiberglass
Porch Patio
Garage Yes
Building
Lot Description House Faces South, Paved, Gutters
Sewer Public Sewer
Water Public
Architectural Style Contemporary
Level or Stories Two
Structure Type Frame,Stone,Wood Siding
New Construction false
Schools
Elementary Schools Explore
Middle Schools Mapleton Expedition
High Schools Mapleton 1
School District Mapleton 1
Others
Acceptable Financing Cash, Conventional, FHA, VA
Listing Terms Cash, Conventional, FHA, VA
Special Listing Condition Builder
Read Less

Nearby Locations
GET MORE INFORMATION